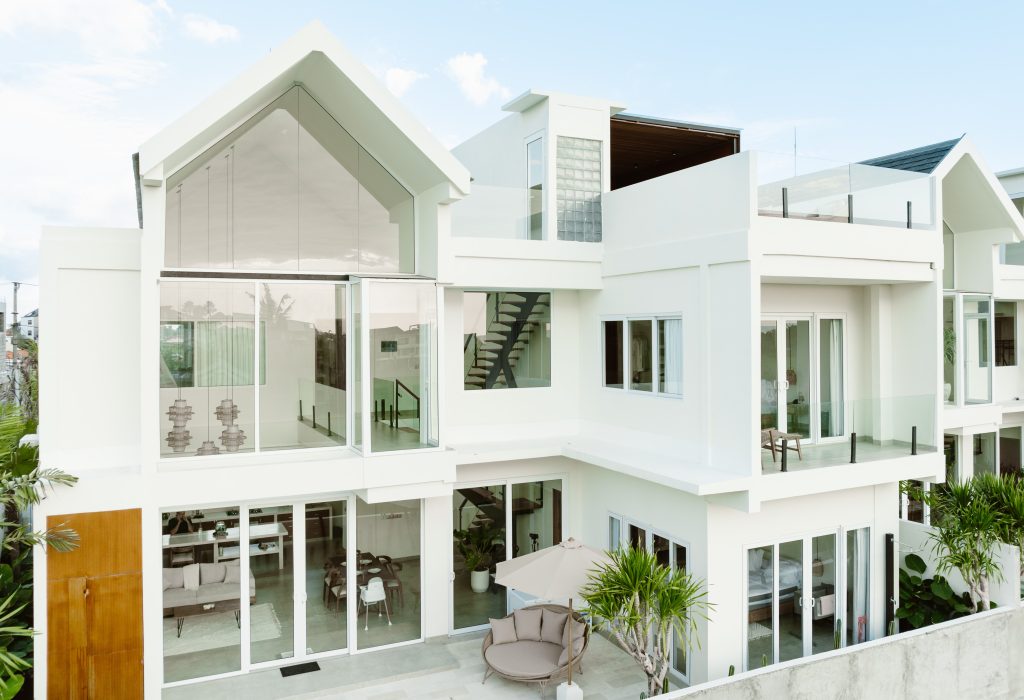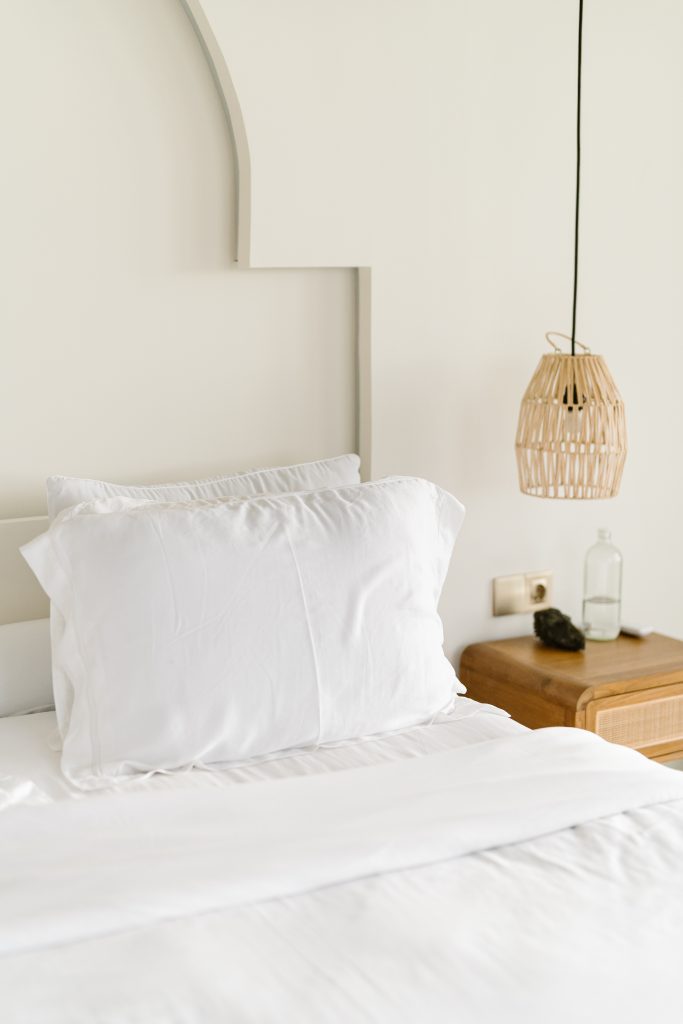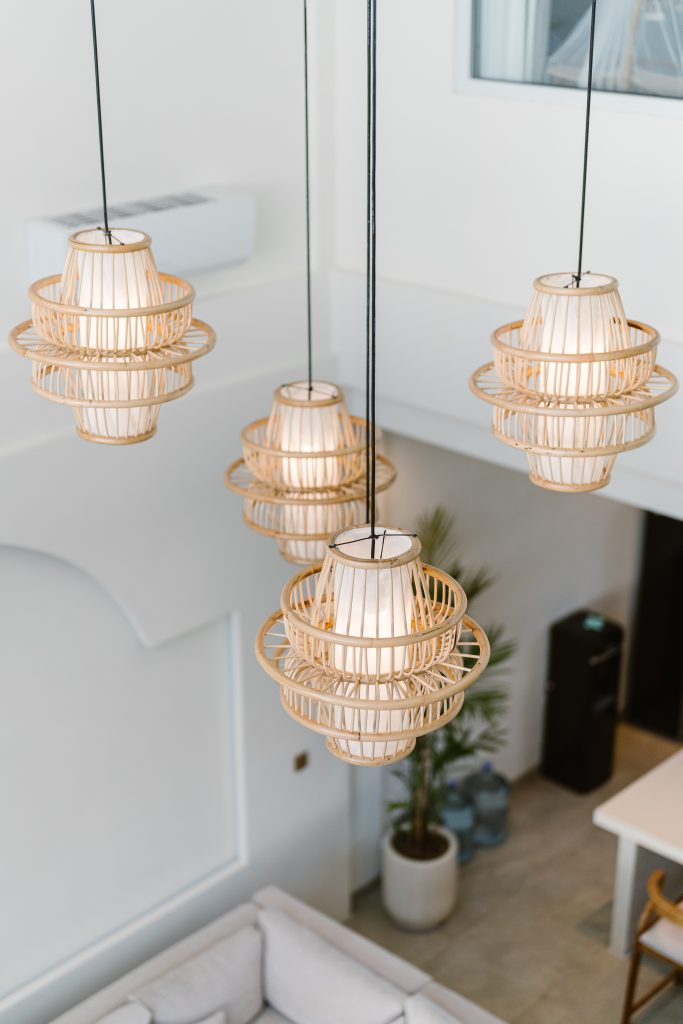
A room can look tidy without immediately revealing why. Often, many small details are working together: consistent lines, careful material junctions, and fittings that feel intentionally placed. In homes, villas, and commercial spaces, these visual decisions deserve discussion early in the project.
Start where materials meet Review floor-to-wall junctions, painted surfaces around frames, and cabinetry meeting worktops. Each material has its own form and installation needs. Discuss examples with the team so that everyone shares the same picture of the desired finish.
Keep lines and positions consistent Grout lines, panel edges, and visible fittings are part of everyday experience. Look at how details relate to one another. Does the lighting support the layout? Do cabinets meet walls in a considered way? Regular checks help identify differences while corrections can still be discussed.
Review samples in the actual space Colours and textures can feel different on a screen, in a showroom, and on site. Where possible, view samples in the room’s own light. Compare them together and record approved choices. This helps maintain the design direction when several people are involved in purchasing and installation.
Protect completed work Good finishes can be damaged by later work nearby. Discuss sequencing, material storage, access routes, and protection for accepted areas. An orderly process makes final inspection more straightforward.
Check function as carefully as appearance Beautiful cabinetry still needs to open comfortably. Doors and installed fittings need checks against the agreed scope and specification. During the walkthrough, use the room as you would in daily life. Practical questions often reveal details that a photograph cannot.
Make finishing notes specific “Please tidy this up” is difficult to act on. Record the location, the detail being checked, what was found, and the intended result. Add photographs where helpful. Recheck completed items and mark them off together.
Create a space that feels resolved A considered room does not need layers of decoration. A consistent material palette and careful work can create a quieter result. EXPROJECT brings architecture, interiors, and construction together in Bali. Share the atmosphere you want and how the space will be used, so the discussion of details starts with both in mind.
Have a space in mind?
Share your plans. A short brief helps us understand your needs before the WhatsApp conversation.
Share your project brief